4858 186th Street W, Farmington, MN 55024
- $535,000
- 5
- BD
- 4
- BA
- 3,173
- SqFt




- List Price
- $535,000
- Price Change
- ▼ $25,000 1785288188
- Days on Market
- 39
- MLS#
- 7089178
- Status
- ACTIVE
- Type
- Single Family Residential
- Bedrooms
- 5
- Bathrooms
- 4
- Living Area
- 3,173
- Acres
- 0.23
- Subdivision
- Meadow Creek 4th Add
- Year Built
- 2005
Property Description
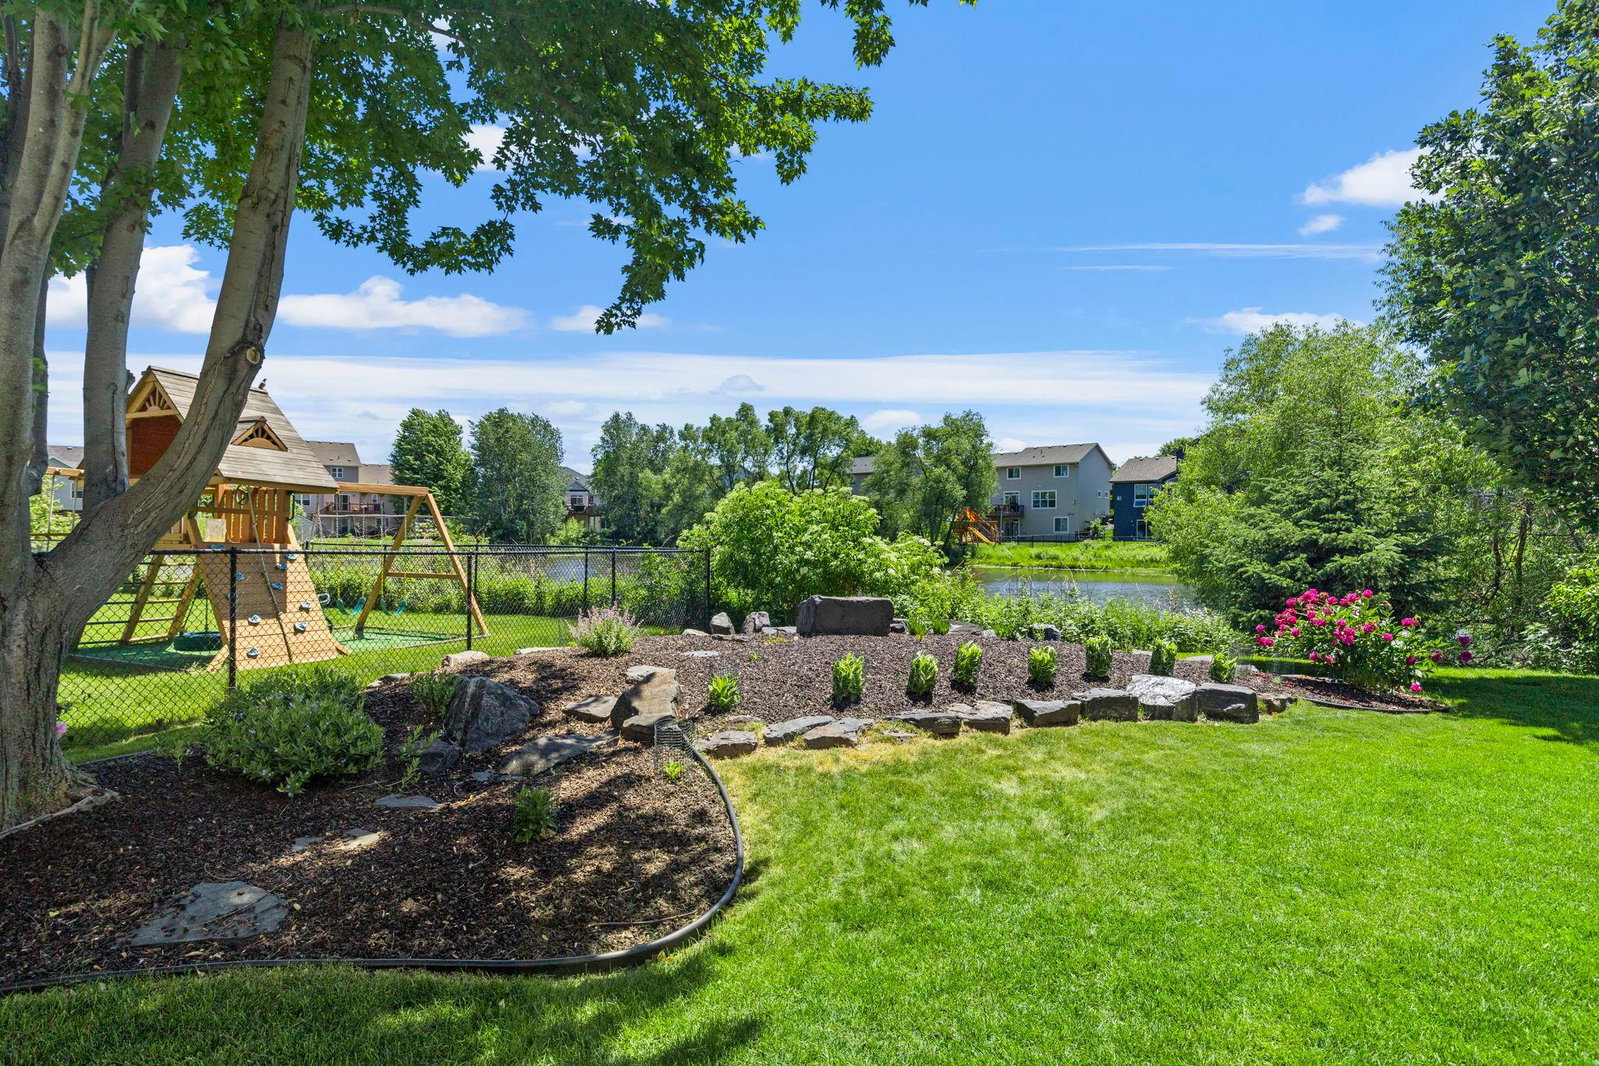
Welcome to this stunning 5 bedroom, 4 bathroom home in Farmington, known for top-rated schools, parks, trails, and an easy Twin Cities commute. Walkable to Lake Julia Park and direct access to the North Creek Greenway system, just minutes from shopping and dining, the location is hard to beat. Inside, custom woodwork and premium hardwood floors set the tone throughout. The main level features a front office with built-in cabinetry, a sun-filled living room with floor-to-ceiling windows, and a dining room with deck access. The kitchen offers stainless steel appliances (2023), ample cabinetry, and a large center island. The mudroom/laundry area includes a Samsung washer and dryer, utility sink, built-in storage, and access to the fully insulated 3-car garage with a finished flex space and loft storage. Upstairs, the primary suite features 10' vaulted ceilings, a walk-in closet, and a full ensuite with soaking tub, walk-in shower, and pond views. Three additional bedrooms and a full bath complete the upper level. The finished lower level is an entertainer's dream with a walkout family room, wet bar, beverage fridge, and a fifth bedroom with a Murphy bed. A ¾ bath with walk-in tile shower, storage room, and roughed-in sauna space and radiant in-floor heating round it out. Outside, the custom deck features integrated planters, high-top seating, a future outdoor kitchen area, and sweeping pond views, all surrounded by professional landscaping and a full irrigation system.
Additional Information
- School District
- Farmington
- Amenities Unit
- Ceiling Fan(s), Deck, French Doors, Hardwood Floors, Kitchen Center Island, Kitchen Window, Primary Bedroom Walk-In Closet, Natural Woodwork, Patio, In-Ground Sprinkler, Tile Floors, Vaulted Ceiling(s), Wet Bar, Walk-In Closet
- Appliances
- Chandelier, Dishwasher, Disposal, Dryer, Exhaust Fan, Gas Water Heater, Water Osmosis System, Microwave, Range, Refrigerator, Stainless Steel Appliances, Washer, Water Softener Owned, Wine Cooler
- Tax Year
- 2026
- Fencing
- None
- Fuel
- Natural Gas
- Lot Description
- Tree Coverage - Light
- Sewer
- City Sewer/Connected
- Roof
- Age 8 Years or Less
- Air Conditioning
- Central Air
- Heating
- Forced Air
- Water
- City Water/Connected
- Out Buildings
- Storage Shed
- Basement
- Block, Finished, In-Floor Heat, Storage Space, Sump Pump, Tile Shower, Walkout
- Parking
- Attached Garage, Asphalt, Finished Garage, Insulated Garage
- Garage Spaces
- 3
Mortgage Calculator
Listing courtesy of eXp Realty.
 The data relating to real estate for sale on this web site comes in part from the Broker Reciprocity Program of the Regional Multiple Listing Service of Minnesota. Real estate listings held by brokerage firms other this firm are marked with the Broker Reciprocity logo. Information Deemed Reliable But Not Guaranteed. Property locations as displayed on any map are best approximations only and exact locations should be independently verified.
Listing data © 2026 Regional Multiple Listing Service of Minnesota. All rights reserved. By searching, you agree to the EULA.