1116 Knoll Court NW, Rochester, MN 55901
- $449,000
- 4
- BD
- 3
- BA
- 3,391
- SqFt




- List Price
- $449,000
- Days on Market
- 68
- MLS#
- 7102560
- Status
- ACTIVE
- Type
- Single Family Residential
- Bedrooms
- 4
- Bathrooms
- 3
- Living Area
- 3,391
- Acres
- 0.21
- Subdivision
- Bel Air 6th Sub
- Year Built
- 1988
Property Description
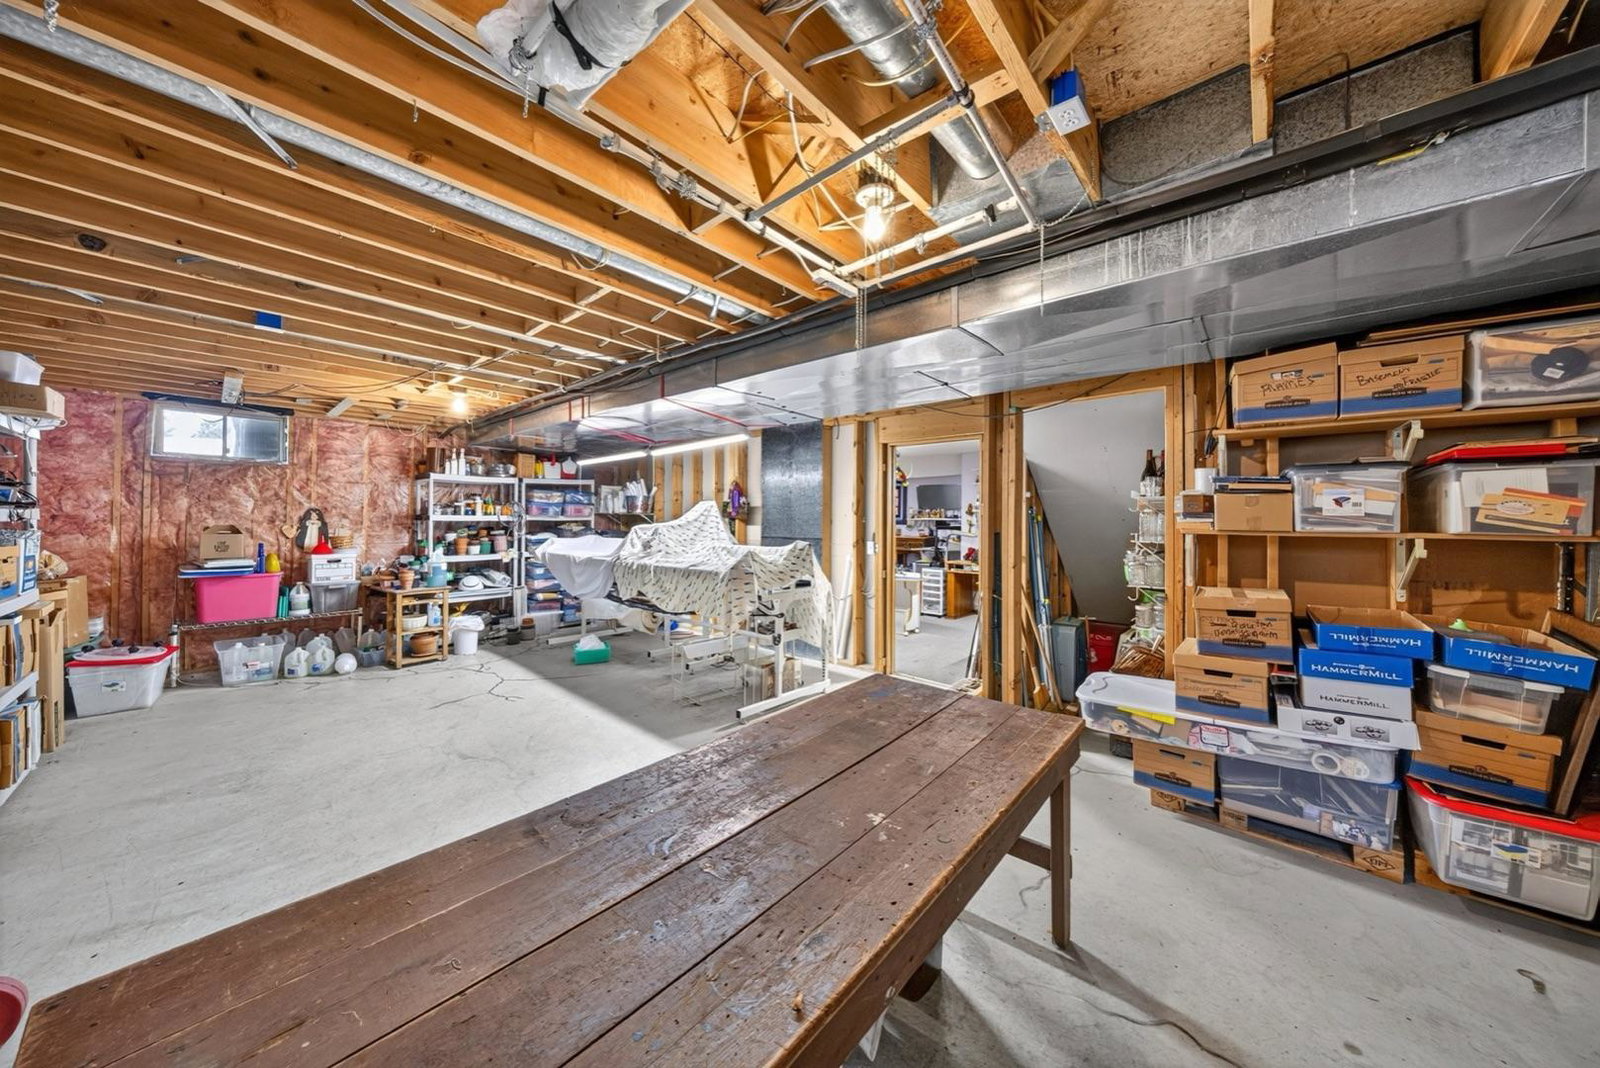
Welcome to this spacious and inviting two-story home tucked into an established NW neighborhood. With 4 beds and 3 baths, it is filled with warmth, character, and years of thoughtful care, while offering generous living spaces, flexible rooms, and wonderful indoor-outdoor connections throughout. The main level features a welcoming entry with vaulted ceilings and wood accents, a bright front living room with large windows, an additional family room with a brick fireplace and built-ins, and a formal dining area with hardwood flooring. The kitchen offers abundant cabinetry, generous counter space, tile flooring, and easy flow into the surrounding living areas. Main level laundry and a half bath complete this floor. The upper level includes three spacious bedrooms, including a generous primary suite with a private bath with soaking tub and shower, walk-in closet, and an adjoining loft area that works well as an office, reading nook, or quiet sitting space. The lower level adds even more flexibility with an additional bedroom, family room, and a bonus room ideal for hobbies, storage, workshop space, crafts, or other needs. Outdoor living is a highlight, with a large deck, screened porch, pergola-covered patio, garden areas, mature landscaping, and a well-kept yard offering plenty of room to relax, garden, or entertain. Located near parks, schools, shopping, dining, and convenient commuter routes, this home offers space, comfort, and everyday convenience.
Additional Information
- School District
- Rochester
- Amenities Unit
- Ceiling Fan(s), Deck, Kitchen Window, Primary Bedroom Walk-In Closet, Natural Woodwork, Patio, Porch, Tile Floors, Washer/Dryer Hookup, Walk-In Closet
- Appliances
- Cooktop, Dishwasher, Disposal, Water Osmosis System, Refrigerator, Wall Oven
- Tax Year
- 2026
- Fencing
- Partial
- Fuel
- Natural Gas
- Sewer
- City Sewer/Connected
- Air Conditioning
- Central Air
- Heating
- Forced Air, Fireplace(s)
- Water
- City Water/Connected
- Basement
- Drain Tiled, Partially Finished
- Parking
- Attached Garage, Concrete
- Garage Spaces
- 2
Mortgage Calculator
Listing courtesy of Re/Max Results.
 The data relating to real estate for sale on this web site comes in part from the Broker Reciprocity Program of the Regional Multiple Listing Service of Minnesota. Real estate listings held by brokerage firms other this firm are marked with the Broker Reciprocity logo. Information Deemed Reliable But Not Guaranteed. Property locations as displayed on any map are best approximations only and exact locations should be independently verified.
Listing data © 2026 Regional Multiple Listing Service of Minnesota. All rights reserved. By searching, you agree to the EULA.