2466 Highview Lane SW, Rochester, MN 55902
- $350,000
- 4
- BD
- 4
- BA
- 2,085
- SqFt






- List Price
- $350,000
- Days on Market
- 0
- MLS#
- 7121576
- Status
- ACTIVE
- Type
- Single Family Residential
- Bedrooms
- 4
- Bathrooms
- 4
- Living Area
- 2,085
- Acres
- 0.49
- Subdivision
- Meadow Hills 3rd Sub
- Year Built
- 1986
Property Description
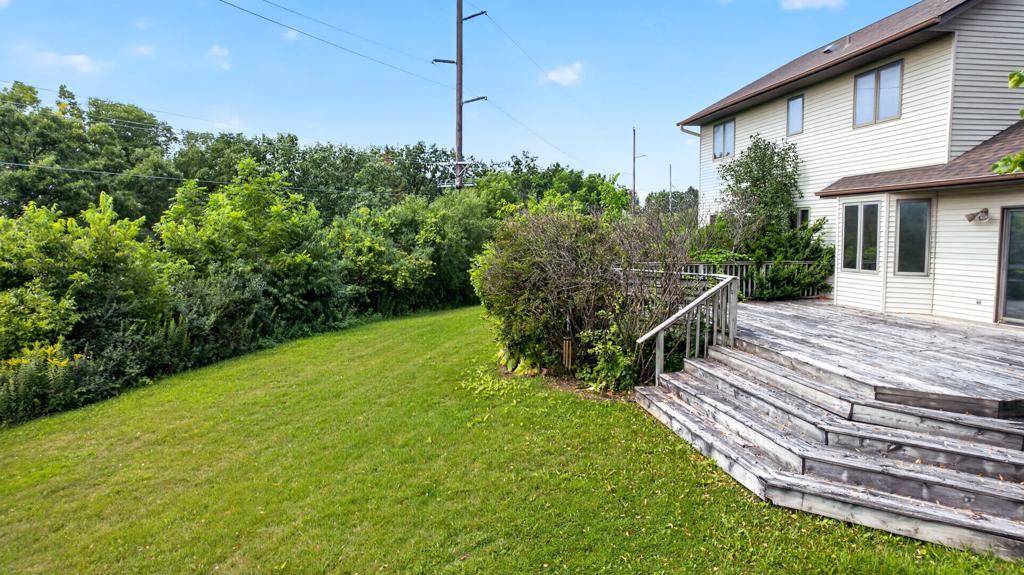
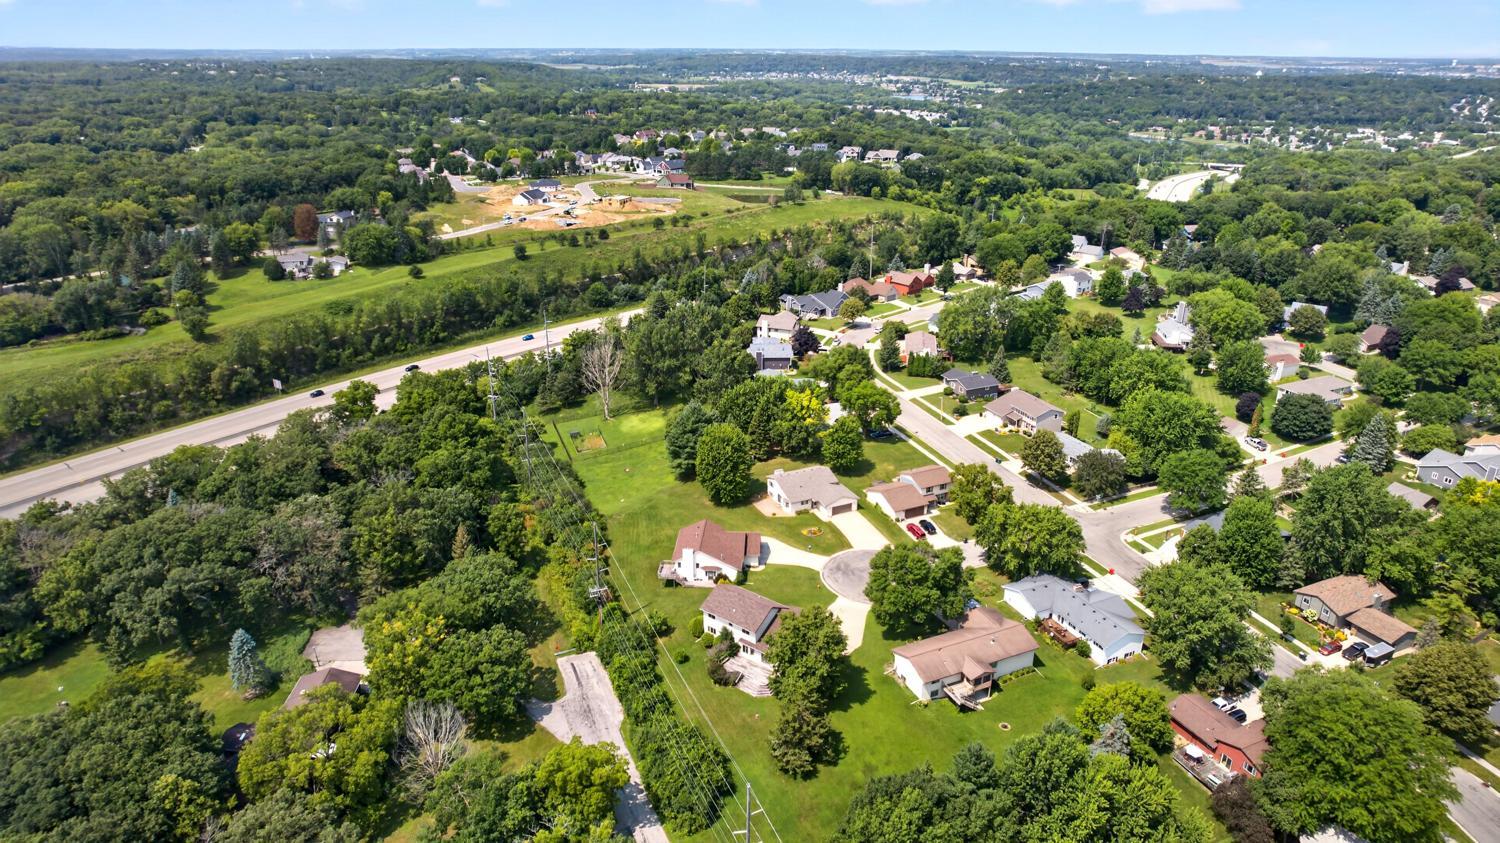
Offering over 3,200 total square feet, this spacious two-story home provides plenty of room to spread out and an opportunity for the next owner to make it their own. The main level features both a formal living room and a large family/great room with a vaulted ceiling and wood-burning fireplace, along with a formal dining room and eat-in kitchen with breakfast bar. A convenient mudroom/laundry area is located just off the extra-large 2-stall garage, with a powder room also on the main level. Upstairs, you’ll find four bedrooms and a full bath, including a primary suite with its own private 3/4 bath. The basement adds even more versatility with expansive open spaces, generous storage, and an additional 3/4 bath—ideal for recreation, hobbies, a home gym, workshop, or future updates to suit your needs. Outside, a massive ground-level deck overlooks the lush backyard, creating plenty of space for relaxing, grilling, and entertaining. Tucked into a quiet cul-de-sac, this property combines substantial indoor and outdoor space with a floor plan full of possibilities.
Additional Information
- School District
- Rochester
- Amenities Unit
- Ceiling Fan(s), Deck, Kitchen Center Island, Kitchen Window, Natural Woodwork, Tile Floors, Vaulted Ceiling(s), Washer/Dryer Hookup
- Appliances
- Air-To-Air Exchanger, Cooktop, Dishwasher, Disposal, Gas Water Heater, Microwave, Refrigerator, Wall Oven, Washer, Water Softener Owned
- Tax Year
- 2026
- Fuel
- Natural Gas
- Sewer
- City Sewer/Connected
- Air Conditioning
- Central Air
- Heating
- Forced Air
- Water
- City Water/Connected
- Basement
- Full
- Parking
- Attached Garage, Concrete, Garage Door Opener
- Garage Spaces
- 2
Mortgage Calculator
Listing courtesy of Re/Max Results.
 The data relating to real estate for sale on this web site comes in part from the Broker Reciprocity Program of the Regional Multiple Listing Service of Minnesota. Real estate listings held by brokerage firms other this firm are marked with the Broker Reciprocity logo. Information Deemed Reliable But Not Guaranteed. Property locations as displayed on any map are best approximations only and exact locations should be independently verified.
Listing data © 2026 Regional Multiple Listing Service of Minnesota. All rights reserved. By searching, you agree to the EULA.