3049 Venice Lane NW, Rochester, MN 55901
- $250,000
- 2
- BD
- 2
- BA
- 1,185
- SqFt




- List Price
- $250,000
- Days on Market
- 1
- MLS#
- 7125228
- Status
- COMING SOON
- Type
- Single Family Residential
- Bedrooms
- 2
- Bathrooms
- 2
- Living Area
- 1,185
- Acres
- 0.04
- Subdivision
- Villas On The Pkwy Cic239
- Year Built
- 2005
Property Description
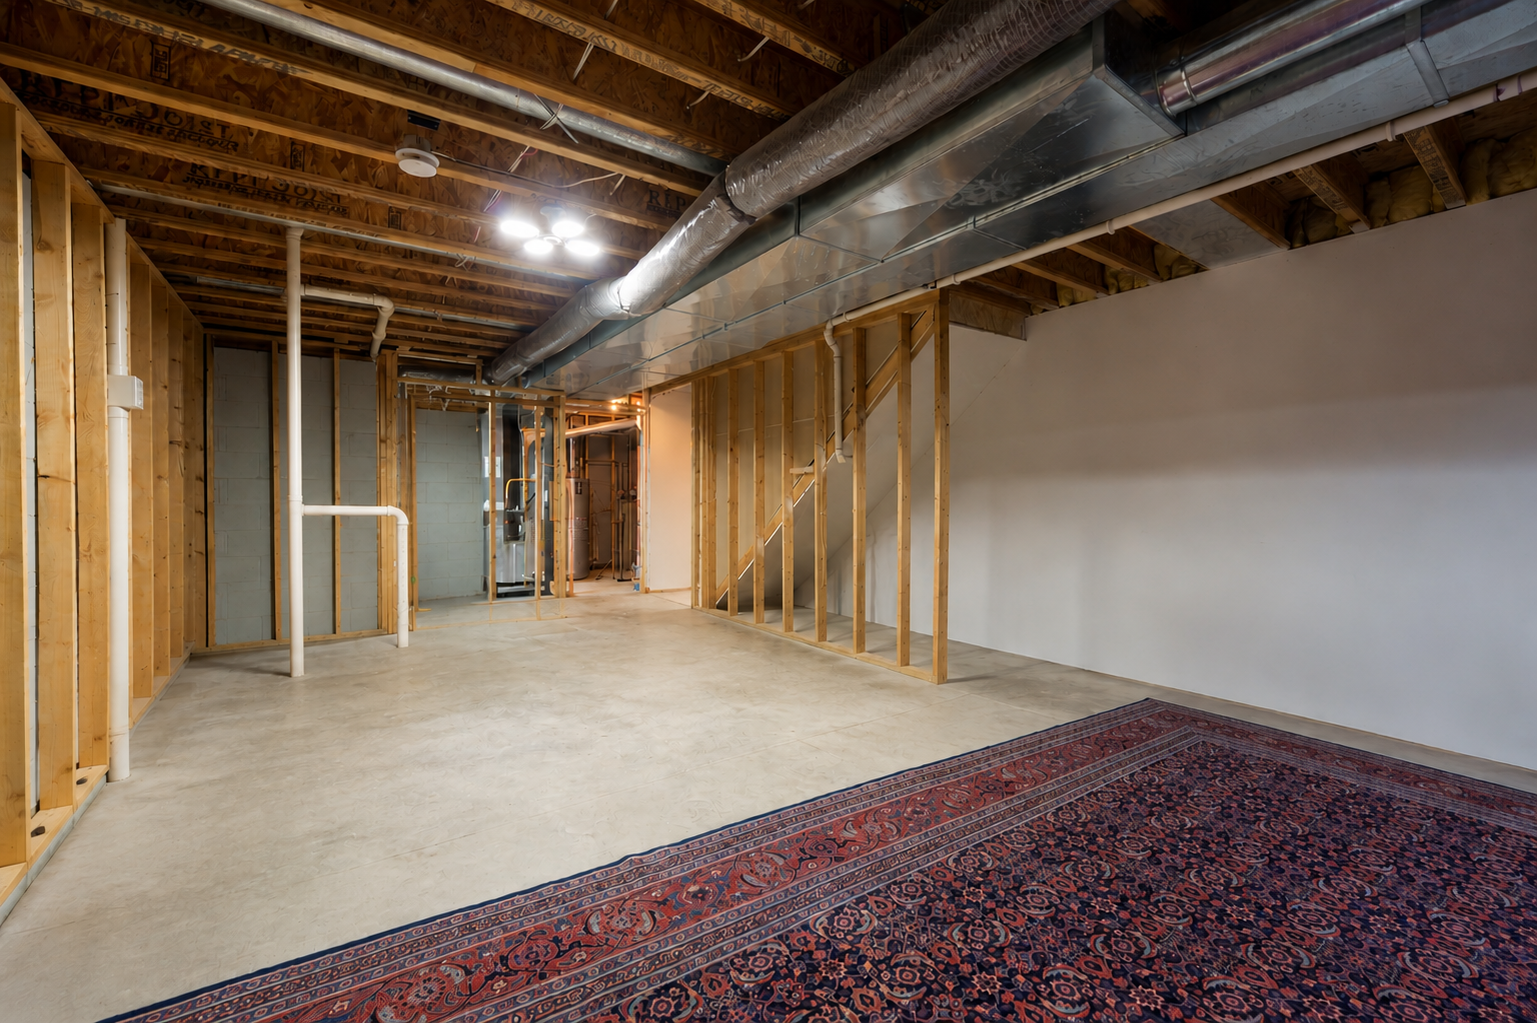
Picture being surrounded by nature right outside your door. This townhome is located next to an extensive trail system along the river, making it easy to enjoy the outdoors as part of everyday life. Take in the scenery, explore the trails, enjoy time along the river, bring the dog outside, or simply appreciate having so much green space nearby. This townhome was extensively updated in June 2026, including all new flooring on main and upper levels, fresh paint, new lighting, appliances, vanities, custom blinds and more. The main level features an open-concept floor plan with a spacious kitchen, dining area and living room, perfect for everyday living or entertaining. A main-level laundry room and convenient half bath add to the functionality. Upstairs, you'll find two bedrooms and a full bathroom. And there's even more potential downstairs! The unfinished basement provides excellent storage space, so there's no need to rent a separate storage unit. Or, if you need more finished living space, the basement is ready for your ideas with an egress window and roughed-in bathroom. The extensive June 2026 updates make this home truly move-in ready. Be sure to check out the complete list of improvements! The development is beautifully nestled among the trees and trails, creating a setting that feels more like living in a park than a townhome community. Be sure to watch the drone video, it truly captures the exceptional setting and shows just how close you are to it all.
Additional Information
- School District
- Rochester
- Amenities Unit
- Ceiling Fan(s), Deck, Kitchen Center Island, Kitchen Window, Washer/Dryer Hookup
- Appliances
- Dishwasher, Dryer, Microwave, Range, Refrigerator, Stainless Steel Appliances, Washer, Water Softener Owned
- Tax Year
- 2026
- Fuel
- Natural Gas
- Sewer
- City Sewer/Connected
- Roof
- Age 8 Years or Less, Architectural Shingle
- Common Wall
- Yes
- Air Conditioning
- Central Air
- Heating
- Forced Air
- Water
- City Water/Connected
- Basement
- Block, Egress Window(s), Full, Unfinished
- Parking
- Attached Garage, Concrete, Garage Door Opener, Guest Parking
- Garage Spaces
- 1
Mortgage Calculator
Listing courtesy of Coldwell Banker Nybo & Assoc.
 The data relating to real estate for sale on this web site comes in part from the Broker Reciprocity Program of the Regional Multiple Listing Service of Minnesota. Real estate listings held by brokerage firms other this firm are marked with the Broker Reciprocity logo. Information Deemed Reliable But Not Guaranteed. Property locations as displayed on any map are best approximations only and exact locations should be independently verified.
Listing data © 2026 Regional Multiple Listing Service of Minnesota. All rights reserved. By searching, you agree to the EULA.