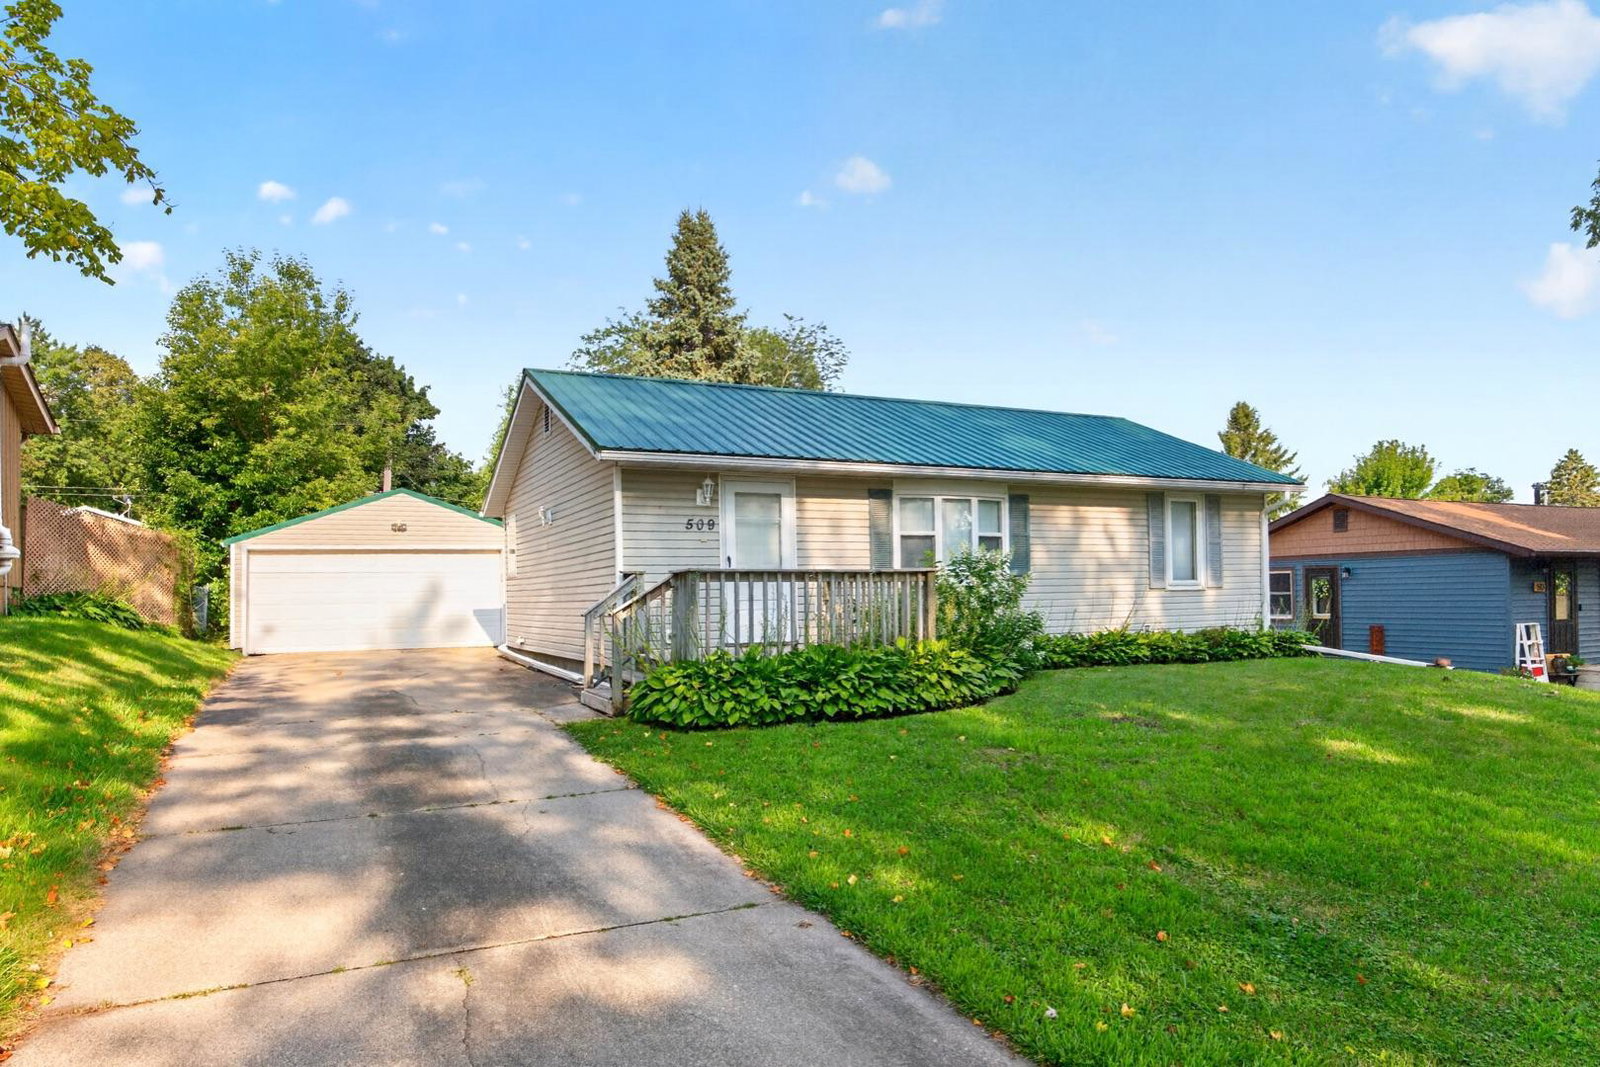
509 3rd Avenue NE, Byron, MN 55920
- $220,000
- 2
- BD
- 2
- BA
- 1,432
- SqFt




- List Price
- $220,000
- Days on Market
- 1
- MLS#
- 7126482
- Status
- COMING SOON
- Type
- Single Family Residential
- Bedrooms
- 2
- Bathrooms
- 2
- Living Area
- 1,432
- Acres
- 0.21
- Subdivision
- Valley View Add
- Year Built
- 1958
Property Description
Welcome to this 2 bed, 2 bath ranch offering a comfortable layout, and a great opportunity to add your own style and finishing touches. Hardwood floors carry through much of the main level, including the dining area and kitchen. The adjoining living room features a vaulted ceiling, fireplace surrounded by dramatic arched windows, and a full wall of built-in shelving and cabinetry. The main level primary bedroom includes a small attached office, providing a convenient space for working from home, reading, or hobbies, while a full bath completes the main level. The partially finished lower level offers a second bedroom, full bath, and additional space with plenty of potential to finish a family room, recreation area, office, or hobby space. Outside, the 0.21-acre lot features a good-sized fenced backyard with mature trees and a spacious paved patio ready for outdoor dining, grilling, or relaxing. The garage adds an especially convenient feature with overhead doors on both the front and rear, allowing easy access between the driveway and backyard. Located near Byron parks, restaurants, and everyday amenities, with convenient access to Highway 14 for an easy commute into downtown Rochester, this home offers a great combination of space, flexibility, and location.
Additional Information
- School District
- Byron
- Amenities Unit
- Ceiling Fan(s), Deck, Hardwood Floors, Kitchen Window, Main Floor Primary Bedroom, Natural Woodwork, Tile Floors, Vaulted Ceiling(s), Washer/Dryer Hookup
- Appliances
- Dishwasher, Range, Refrigerator
- Tax Year
- 2026
- Fuel
- Natural Gas
- Sewer
- City Sewer/Connected
- Air Conditioning
- Central Air
- Heating
- Forced Air, Fireplace(s)
- Water
- City Water/Connected
- Basement
- Partial
- Parking
- Detached Garage, Concrete
- Garage Spaces
- 2
Mortgage Calculator
Listing courtesy of Re/Max Results.
 The data relating to real estate for sale on this web site comes in part from the Broker Reciprocity Program of the Regional Multiple Listing Service of Minnesota. Real estate listings held by brokerage firms other this firm are marked with the Broker Reciprocity logo. Information Deemed Reliable But Not Guaranteed. Property locations as displayed on any map are best approximations only and exact locations should be independently verified.
Listing data © 2026 Regional Multiple Listing Service of Minnesota. All rights reserved. By searching, you agree to the EULA.