Share this with your friends


(507) 273-6178
Real Estate Company
1441 Echo Ridge Road SW, Rochester, MN 55902
- $675,000
- 4
- BD
- 4
- BA
- 3,536
- SqFt




- List Price
- $675,000
- Price Change
- ▼ $10,000 1791572184
- Days on Market
- 53
- MLS#
- 7133510
- Status
- ACTIVE
- Type
- Single Family Residential
- Bedrooms
- 4
- Bathrooms
- 4
- Living Area
- 3,536
- Acres
- 0.22
- Subdivision
- Echo Ridge
- Year Built
- 2013
Property Description
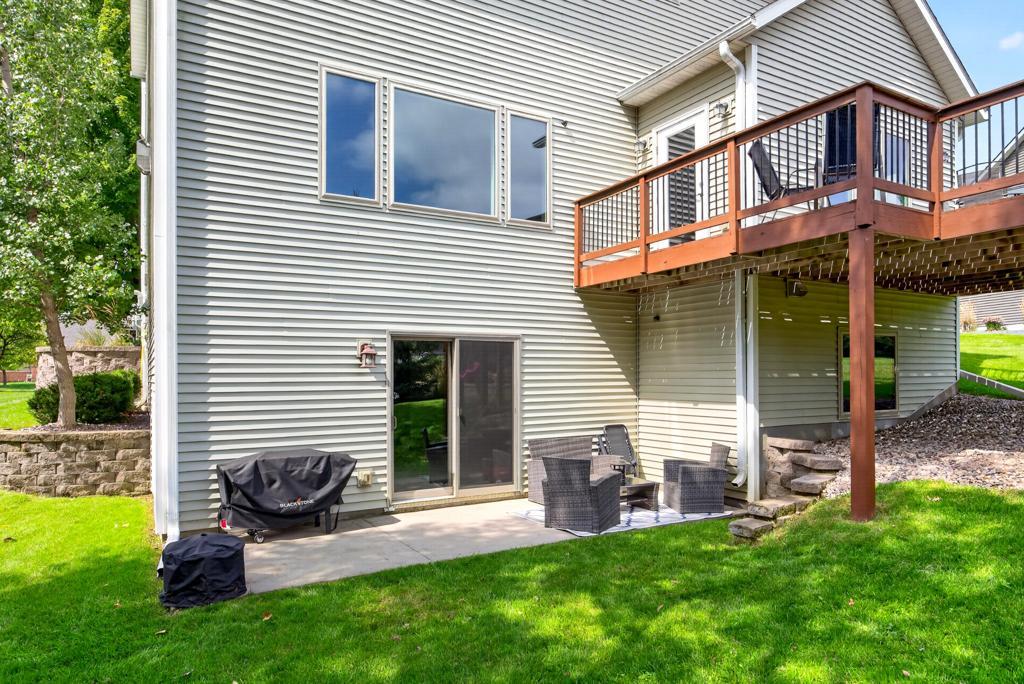
Welcome home to this beautifully maintained 4-bedroom, 4-bathroom residence located on a private cul-de-sac offering over 3,400 square feet of comfortable living space! From the moment you step inside, you'll be greeted by a stunning entryway and rich cherry hardwood floors spanning the entire main level, adding timeless elegance and warmth throughout the home's primary living spaces. The executive office with French doors, spacious eat-in kitchen featuring a walk-in pantry and light-filled family room create the perfect environment for everyday living and entertaining alike. Upstairs, enjoy a generously spacious primary suite with private bath and walk-in closet. You will also appreciate 2 additional bedrooms, each with a walk-in closet, a second full bathroom and laundry room located on the second floor. The walk-out lower level features a custom stone bar with live-edge and granite bartop in the entertaining/living space, a large bedroom, full bathroom, and a sizeable storage room. Recent updates include a new roof in 2023, new refrigerator in 2024, upgraded light fixtures, new garage door opener and springs in 2025, and fresh paint/stain in many areas. Step outside to enjoy the private backyard, spacious deck, and in-ground irrigation system designed to keep the lawn looking its best. You will enjoy the energy efficiency provided with solar-produced energy as well as the garage outlet for EV charging. For added peace of mind, the home has been pre-inspected and is ready for its next owners to move right in!
Additional Information
- School District
- Rochester
- Amenities Unit
- Ceiling Fan(s), Deck, French Doors, Hardwood Floors, Primary Bedroom Walk-In Closet, Patio, Porch, Security System, In-Ground Sprinkler, Tile Floors, Washer/Dryer Hookup, Walk-In Closet
- Appliances
- Cooktop, Dishwasher, ENERGY STAR Qualified Appliances, Gas Water Heater, Microwave, Range, Refrigerator, Stainless Steel Appliances, Water Softener Owned
- Tax Year
- 2026
- Fencing
- Invisible
- Fuel
- Natural Gas, Solar
- Sewer
- City Sewer/Connected
- Roof
- Age 8 Years or Less, Asphalt
- Air Conditioning
- Central Air
- Heating
- Forced Air, Fireplace(s), Zoned
- Water
- City Water/Connected
- Basement
- Block, Daylight/Lookout Windows, Finished, Sump Basket, Walkout
- Parking
- Attached Garage, Concrete, Electric Vehicle Charging Station(s), Floor Drain, Heated Garage
- Garage Spaces
- 3
Mortgage Calculator
Listing courtesy of Coldwell Banker Realty.
 The data relating to real estate for sale on this web site comes in part from the Broker Reciprocity Program of the Regional Multiple Listing Service of Minnesota. Real estate listings held by brokerage firms other this firm are marked with the Broker Reciprocity logo. Information Deemed Reliable But Not Guaranteed. Property locations as displayed on any map are best approximations only and exact locations should be independently verified.
Listing data © 2026 Regional Multiple Listing Service of Minnesota. All rights reserved. By searching, you agree to the EULA.