Share this with your friends


(507) 273-6178
Real Estate Company
305 Salem Point Drive SW, Rochester, MN 55902
- $475,000
- 4
- BD
- 3
- BA
- 2,401
- SqFt




- List Price
- $475,000
- Price Change
- ▼ $25,000 1789429462
- MLS#
- 7136409
- Status
- ACTIVE
- Type
- Townhome
- Bedrooms
- 4
- Bathrooms
- 3
- Living Area
- 2,401
- Acres
- 3595
- Subdivision
- Salem Point
- Year Built
- 1999
Property Description
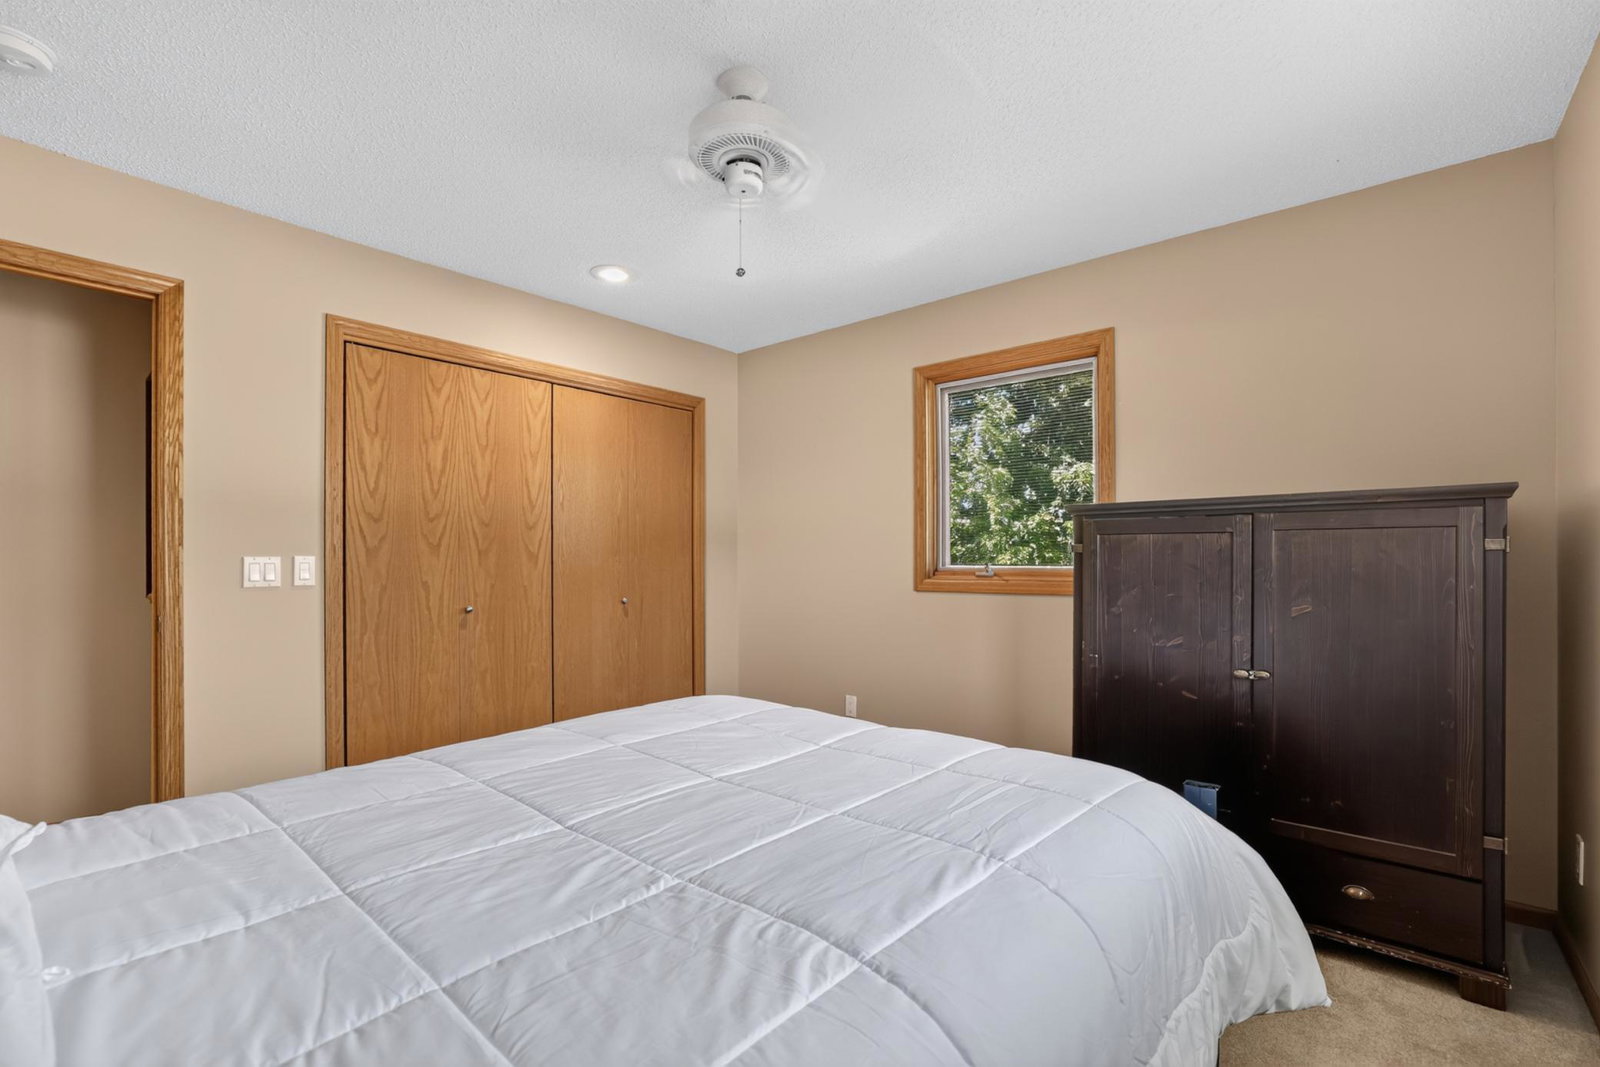
Don’t miss this opportunity for a townhouse just minutes from Mayo Clinic located in an established, friendly neighborhood. This twin home has been lovingly cared for and well maintained. It also offers main-floor living. You’ll love the updated luxury vinyl plank flooring and cozy fireplace that enhance the open floor plan. The kitchen is large and offers granite countertops, great storage and a peninsula that seats 4 making it perfect for entertaining or family gatherings. The primary suite has two walk-in closets and a luxurious 3/4 bath with double sinks. For extra peace of mind, you’ll find the entrance to a storm shelter in one of the walk-in closets. There’s a bonus room on the main floor that can be used as a TV room, den or office. Upstairs you’ll be surprised to find 3 bedrooms and a full bath. This space is perfect for guests or offers the feel of a separate living space for multigenerational living. The laundry room is on the main floor. This neighborhood is on a private road with very little through traffic and is located on Bamber Lake. Imagine having access to fishing, kayaking, and fun on a lake right in the heart of Rochester. You’ll also enjoy the proximity to bike/walking trails, shopping, restaurants and more! Recent updates include: roof/gutters (2022), Kinetico® water softener (2026) central air (2019) furnace (2021), and LG dishwasher (2023). Just imagine the convenience of no more snow shoveling or lawn care. You’re invited to preview a beautiful home that offers convenience and maintenance-free living. This home has been pre-inspected.
Additional Information
- School District
- Rochester
- Amenities Unit
- Ceiling Fan(s), Kitchen Center Island, Kitchen Window, Primary Bedroom Walk-In Closet, Main Floor Primary Bedroom, Patio, In-Ground Sprinkler, Tile Floors, Washer/Dryer Hookup, Walk-In Closet
- Appliances
- Air-To-Air Exchanger, Dishwasher, Disposal, Dryer, Exhaust Fan, Humidifier, Gas Water Heater, Microwave, Range, Refrigerator, Stainless Steel Appliances, Washer, Water Softener Owned
- Tax Year
- 2026
- Waterfront Features
- Association Access, Lake View, Pond
- Fuel
- Natural Gas
- Lot Description
- Tree Coverage - Light
- Water Body Name
- Bamber
- Sewer
- City Sewer/Connected
- Roof
- Age 8 Years or Less, Asphalt
- Common Wall
- Yes
- Air Conditioning
- Central Air
- Heating
- Forced Air, Fireplace(s)
- Water
- City Water/Connected
- Basement
- None
- Parking
- Attached Garage, Concrete, Garage Door Opener
- Garage Spaces
- 2
Mortgage Calculator
Listing courtesy of Keller Williams Premier Realty.
 The data relating to real estate for sale on this web site comes in part from the Broker Reciprocity Program of the Regional Multiple Listing Service of Minnesota. Real estate listings held by brokerage firms other this firm are marked with the Broker Reciprocity logo. Information Deemed Reliable But Not Guaranteed. Property locations as displayed on any map are best approximations only and exact locations should be independently verified.
Listing data © 2026 Regional Multiple Listing Service of Minnesota. All rights reserved. By searching, you agree to the EULA.