17004 Doppler Lane, Lakeville, MN 55044
- $579,990
- 4
- BD
- 3
- BA
- 2,776
- SqFt



- List Price
- $579,990
- Days on Market
- 1
- MLS#
- 7141636
- Status
- ACTIVE
- Type
- Single Family Residential
- Bedrooms
- 4
- Bathrooms
- 3
- Living Area
- 2,776
- Acres
- 13158
- Subdivision
- Brookshire
- Year Built
- 2026
Property Description
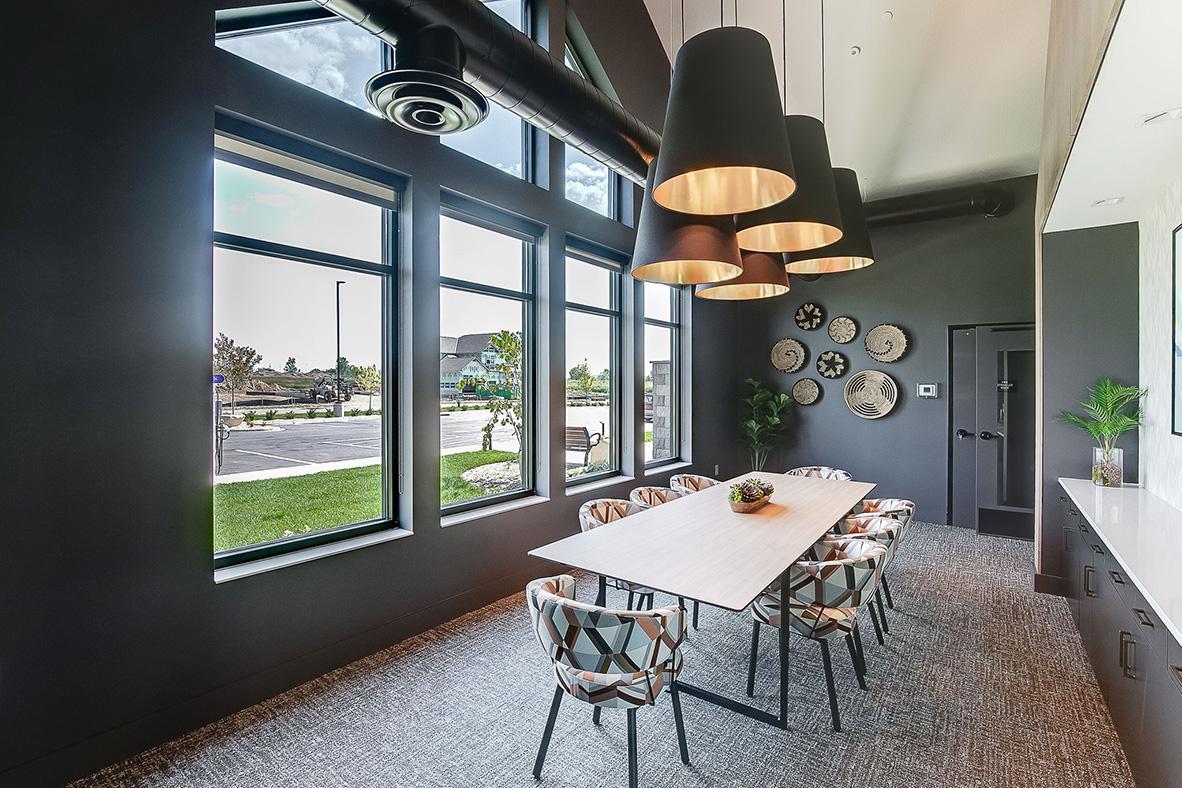
Ask how you can receive a 5.5% Conv or 5.5% Gov rate and up to $5,000 in closing costs when using D.R. Horton’s preferred lender! This ADAMS II floor plan is the complete package -with 4 bedrooms on one level, a flex/office space on the main floor and an awesome upstairs loft! It sits on a large corner lot, and the upgraded Signature kitchen is a chef's dream - featuring built in gas cooktop, double wall ovens, huge pantry, quartz countertops, and tile backsplash. It is the centerpiece of this open main floor with 9-foot ceilings and lots of natural light. The upstairs is host to 4 bedrooms, a spacious loft, and laundry room. The extra-large primary bedroom includes a private bath with separate tub and walk-in shower and a MASSIVE walk-in closet you have to see to believe! This home has a 2.5-car garage for extra storage, sod and irrigation system! Smart Home technology package is also included! Your new Brookshire neighborhood offers resort-style living with a clubhouse, fitness center, yoga studio, heated outdoor pool, playground, pickleball courts, basketball court, bocce ball, and more! In close proximity to local schools, and just 2 miles from grocery shopping, Target, restaurants, and more!
Additional Information
- School District
- Farmington
- Amenities Shared
- Other, Patio
- Amenities Unit
- French Doors, Kitchen Center Island, Kitchen Window, Primary Bedroom Walk-In Closet, Paneled Doors, Porch, In-Ground Sprinkler, Washer/Dryer Hookup, Walk-In Closet
- Appliances
- Air-To-Air Exchanger, Cooktop, Dishwasher, Disposal, Double Oven, ENERGY STAR Qualified Appliances, Exhaust Fan, Humidifier, Microwave, Stainless Steel Appliances, Wall Oven, Water Softener Owned
- Tax Year
- 2026
- Fuel
- Natural Gas
- Lot Description
- Sod Included in Price, Underground Utilities
- Sewer
- City Sewer/Connected
- Roof
- Age 8 Years or Less, Architectural Shingle, Asphalt, Pitched
- Shared Rooms
- Amusement/Party Room, Business Center, Club House, Community Room, Exercise Room, Play Area, Sun Room
- Air Conditioning
- Central Air
- Heating
- Forced Air, Fireplace(s), Humidifier
- Pool
- Yes
- Water
- City Water/Connected
- Basement
- Drain Tiled, Drainage System, Egress Window(s), Full, Storage Space, Sump Pump, Unfinished
- Parking
- Attached Garage, Asphalt, Garage Door Opener
- Garage Spaces
- 2
Mortgage Calculator
Listing courtesy of D.R. Horton, Inc..
 The data relating to real estate for sale on this web site comes in part from the Broker Reciprocity Program of the Regional Multiple Listing Service of Minnesota. Real estate listings held by brokerage firms other this firm are marked with the Broker Reciprocity logo. Information Deemed Reliable But Not Guaranteed. Property locations as displayed on any map are best approximations only and exact locations should be independently verified.
Listing data © 2026 Regional Multiple Listing Service of Minnesota. All rights reserved. By searching, you agree to the EULA.