Share this with your friends


(507) 273-6178
Real Estate Company
18129 Jarl Court, Lakeville, MN 55044
- $670,000
- 4
- BD
- 4
- BA
- 4,663
- SqFt






- List Price
- $670,000
- Days on Market
- 0
- MLS#
- 7168512
- Status
- ACTIVE
- Type
- Single Family Residential
- Bedrooms
- 4
- Bathrooms
- 4
- Living Area
- 4,663
- Acres
- 0.39
- Subdivision
- Raven Lake
- Year Built
- 2000
Property Description
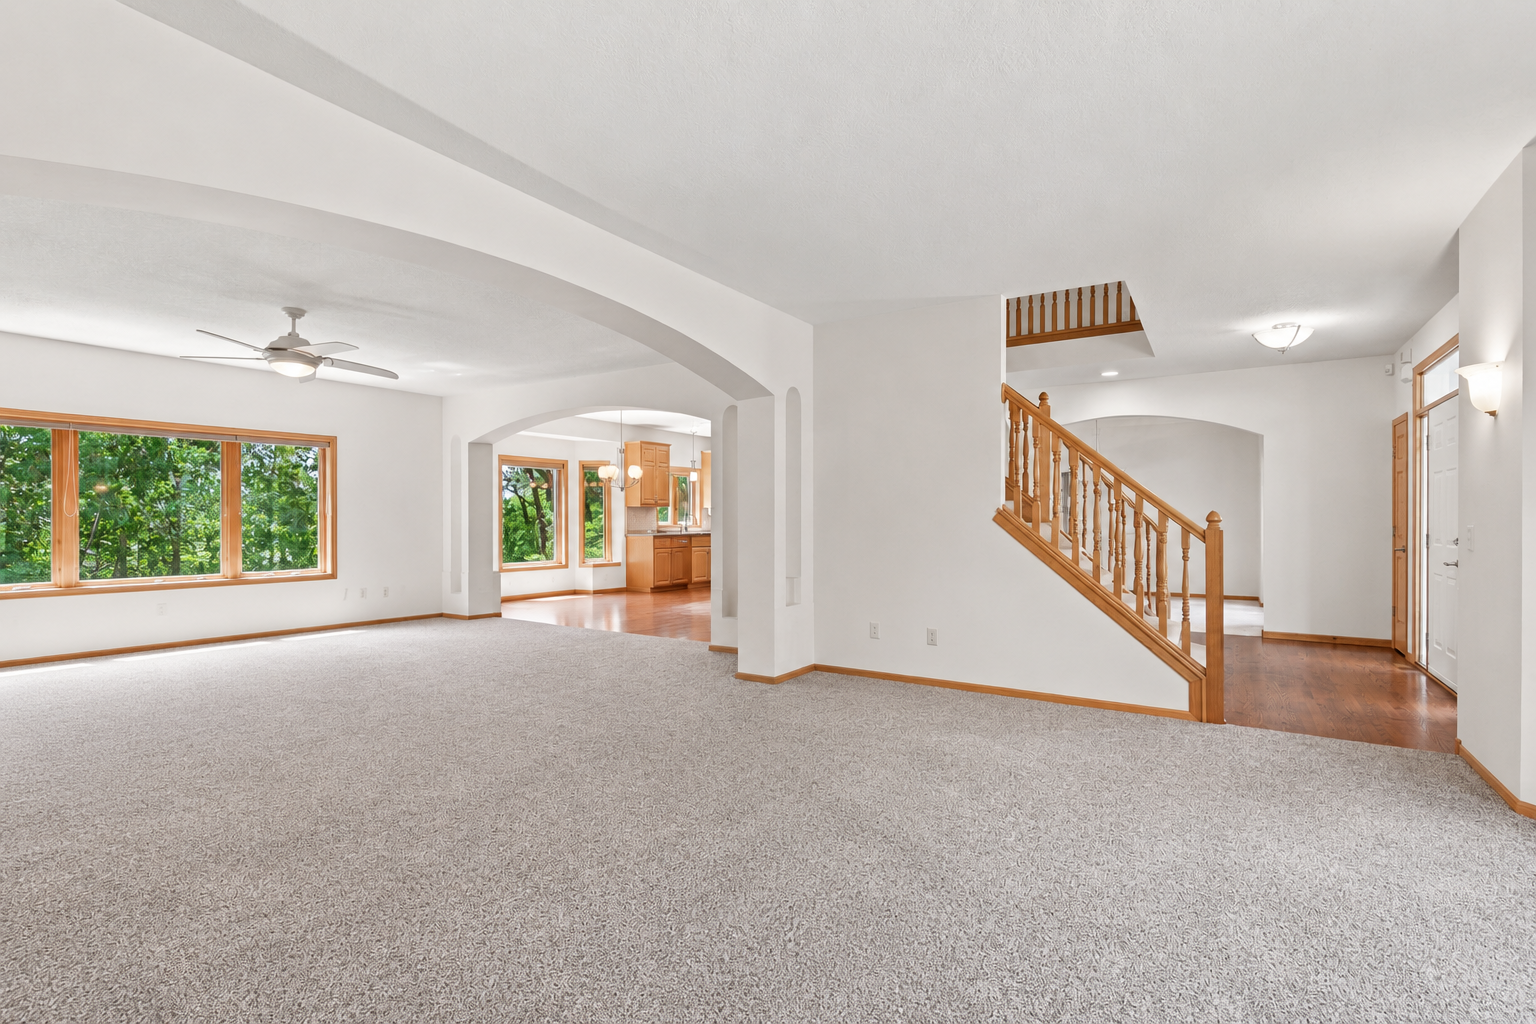
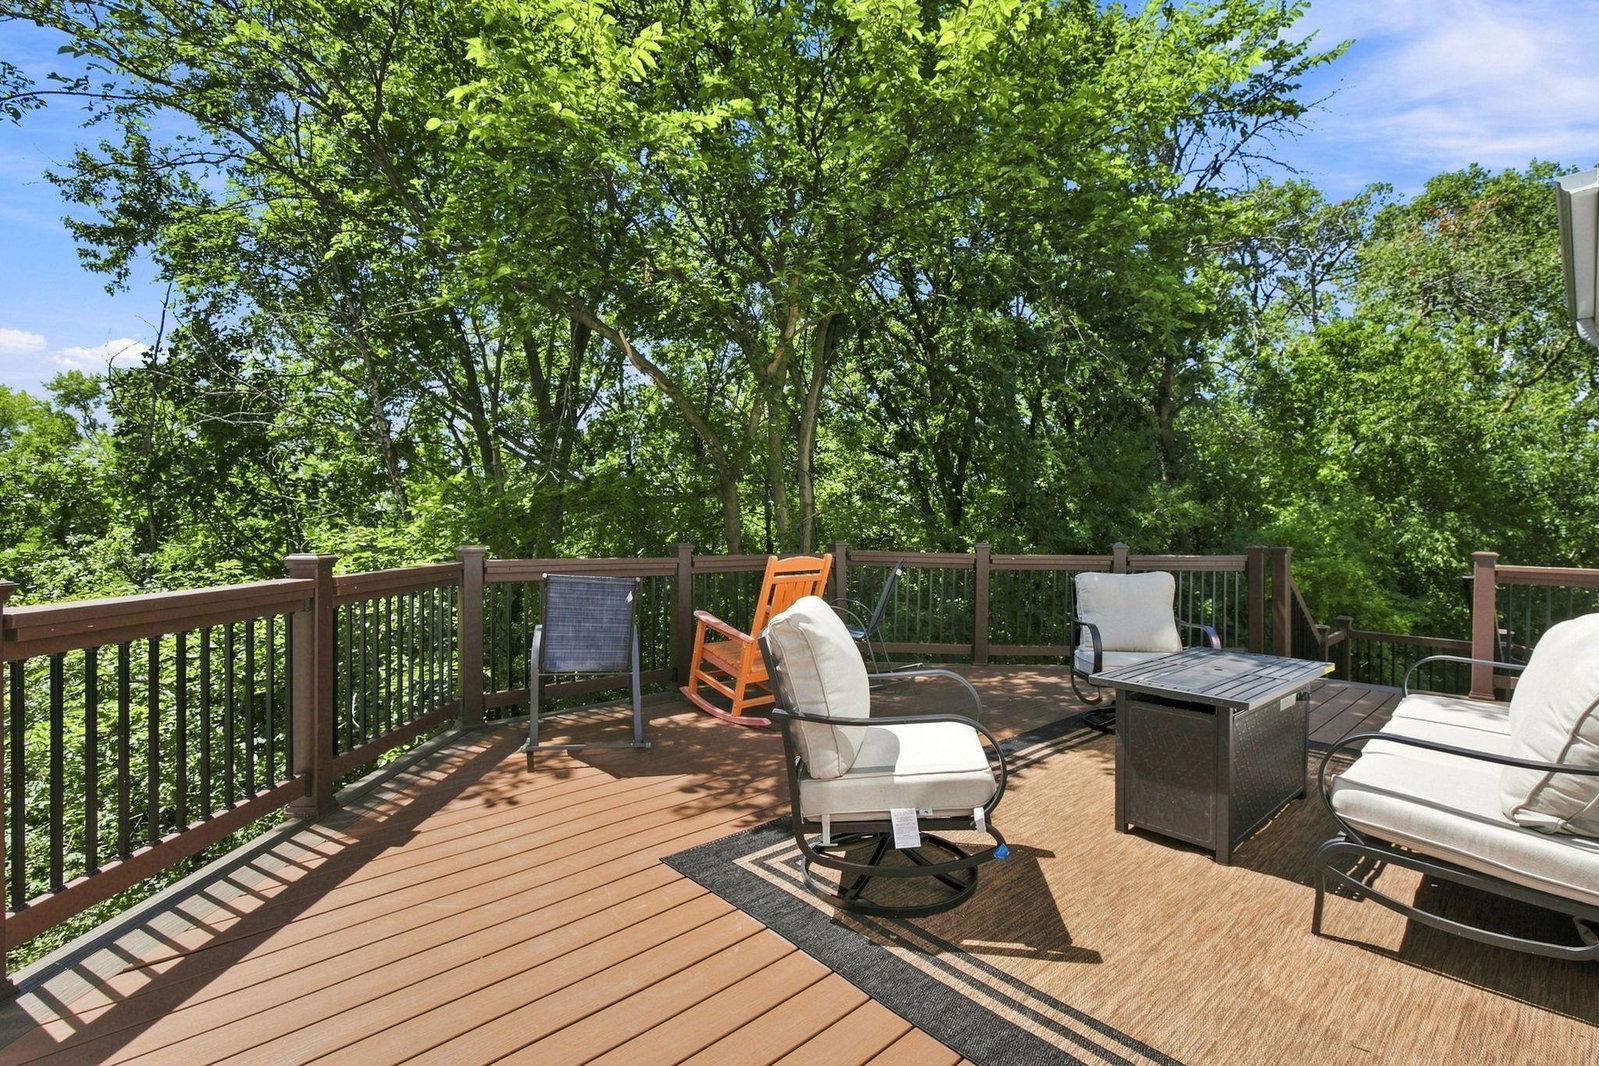
PRE-INSPECTED! --- Exceptional custom-built two-story nestled on a desirable cul-de-sac in the sought-after Raven Lake neighborhood in LAKEVILLE. Backing to a scenic nature preserve, this beautifully maintained home offers outstanding privacy, an open-concept main level with custom woodwork, and walls of windows that fill the home with natural light. A rare 19x11 main-floor laundry room provides exceptional storage, workspace, and everyday convenience. --- Upstairs, you'll find four spacious bedrooms plus a versatile loft, ideal for a second family room, study area, or home office. The private primary suite offers a relaxing retreat, while the finished walkout lower level adds a large family room, abundant storage, and a dedicated workshop/utility room. --- Car enthusiasts and hobbyists will appreciate the oversized heated four-car garage, fully equipped with hot and cold water, a floor drain, eight wired outlet locations, wall-mounted pneumatic air hose, extension cord reel, and a new belt-driven garage door opener (2026). An incredible setup for vehicles, projects, and additional storage! --- MAJOR UPDATES: new furnace (2026), AprilAire fan-powered humidifier (2026), roof (2019), A/C compressor (2020), water heater (2018), garage heater (2018), washer and dryer (2024), and newer refrigerator. --- Surrounded by mature trees and located within the Lakeville North High School attendance boundary, just minutes from parks, shopping, dining, and major highways. A rare combination of custom construction, original-owner care, extensive updates, a wooded setting, and an exceptionally equipped four-car garage!
Additional Information
- School District
- Lakeville
- Amenities Unit
- Ceiling Fan(s), Deck, Hardwood Floors, Kitchen Center Island, Kitchen Window, Primary Bedroom Walk-In Closet, Natural Woodwork, Patio, Security Lights, In-Ground Sprinkler, Tile Floors, Washer/Dryer Hookup, Walk-In Closet
- Appliances
- Air-To-Air Exchanger, Dishwasher, Disposal, Dryer, ENERGY STAR Qualified Appliances, Exhaust Fan, Humidifier, Microwave, Range, Refrigerator, Stainless Steel Appliances, Washer, Water Softener Owned
- Tax Year
- 2026
- Fuel
- Natural Gas
- Lot Description
- Irregular Lot, Tree Coverage - Heavy, Tree Coverage - Medium
- Sewer
- City Sewer/Connected
- Roof
- Age 8 Years or Less, Architectural Shingle
- Air Conditioning
- Central Air
- Heating
- Forced Air, Humidity Control
- Water
- City Water/Connected
- Basement
- Daylight/Lookout Windows, Drain Tiled, Finished, Storage Space, Sump Basket, Sump Pump, Tile Shower, Walkout
- Parking
- Attached Garage, Asphalt, Finished Garage, Garage Door Opener, Heated Garage, Insulated Garage
- Garage Spaces
- 4
Mortgage Calculator
Listing courtesy of Edina Realty, Inc..
 The data relating to real estate for sale on this web site comes in part from the Broker Reciprocity Program of the Regional Multiple Listing Service of Minnesota. Real estate listings held by brokerage firms other this firm are marked with the Broker Reciprocity logo. Information Deemed Reliable But Not Guaranteed. Property locations as displayed on any map are best approximations only and exact locations should be independently verified.
Listing data © 2026 Regional Multiple Listing Service of Minnesota. All rights reserved. By searching, you agree to the EULA.